
Living in Sumida Ward: A Complete River, Culture, and Transport Guide for Expats and Families
EXECUTIVE SUMMARY & STRATEGIC OVERVIEW
In the contemporary landscape of globalized urbanism, the multi-dimensional analysis of municipal spaces necessitates an analytical framework that transcends mere geographical layout. As metropolitan nodes undergo systemic transformations driven by macroeconomic tailwinds and structural reconfigurations, specific territorial sectors emerge as critical case studies in urban-ecosystemic equilibrium. Sumida Ward, situated within the eastern socio-spatial grid of the Tokyo Metropolitan Area, represents a highly sophisticated manifestation of demographic stabilization, multi-modal transport connectivity, and historic-modern structural convergence.
This comprehensive white paper delineates the holistic strategic architecture defining contemporary life within the Sumida municipal framework. By evaluating the delicate interplay between traditional socio-cultural undercurrents and modern high-density structural interventions, this analysis provides an institutional-grade assessment of the area’s existential value proposition. Rather than focusing on surface-level aesthetic interpretations, the objective of this document is to map the deep-layer functional infrastructure, socio-economic dynamics, and geographic risk-mitigation frameworks that govern the daily operational cycles of Sumida’s residential, commercial, and communal ecosystems. Through a systematic evaluation of transport-network logistics, residential value metrics, and micro-neighborhood behavioral topographies, we establish an analytical baseline for understanding how Sumida Ward contextualizes itself within the broader matrix of twenty-first-century East Asian hyper-urban centers.
1. THE ARCHITECTURE OF GEOGRAPHIC AND DEMOGRAPHIC SYNERGY
1.1 Structural Positioning and Boundary Dynamics
Geographically, Sumida Ward operates as a pivotal infrastructural buffer and transitional zone within the eastern territorial expanses of the Tokyo megalopolis. Flanked by the historic aquatic corridors of the Sumida River along its western boundary and the highly engineered hydrological defense mechanisms of the Arakawa River to the north and east, the district occupies an island-like structural profile within the Kanto plain’s alluvial topology. This specific spatial configuration positions Sumida at the intersection of five contiguous municipal wards: Taito, Katsushika, Adachi, Koto, and Chuo.
The spatial boundary dynamics of Sumida are not merely cartographic realities; they dictate the flow of economic activity, human capital, and cultural diffusion. The western riparian corridor serves as a porous boundary layer connecting Sumida to the historical core of Taito and the hyper-commercialized sectors of Chuo Ward. Meanwhile, the eastern boundary functions as a critical logistical conduit bridging the ward with outer suburban relays. Consequently, Sumida acts as a self-contained municipal unit that simultaneously functions as an open-system thermodynamic node, constantly exchanging energy, labor, and cultural paradigms with its neighboring territorial ecosystems.
1.2 Demographic Stratification and Socio-Cultural Cohesion
From a demographic perspective, Sumida Ward demonstrates a highly resilient and structurally balanced population model. As of the current fiscal epoch, the ward anchors a diverse residential baseline of approximately 285,760 individuals. This population matrix is characterized by a unique bimodal distribution: a deeply entrenched, multi-generational cohort of indigenous residents who sustain the historic socio-cultural fabrics of the region, alongside a rapidly accelerating influx of domestic young professionals and international expatriates drawn to the area’s high-efficiency residential frameworks.
The international demographic segment represents approximately 5.5% of the total aggregate population. Unlike other specialized administrative zones within western Tokyo that foster highly isolated, expatriate-centric enclaves, Sumida’s international demographic displays an organic assimilation profile. The absence of hyper-curated, globally standardized retail monoliths forces an active, iterative engagement with localized socio-economic systems. This structural configuration mitigates the emergence of socio-cultural fragmentation, ensuring that the community operates under a unified operational paradigm. The resulting demographic ecosystem is one of high structural cohesion, characterized by low social friction, predictable localized consumer behavior, and a sustainable rate of organic neighborhood evolution.
2. MACROECONOMIC VALUE CONVERGENCE AND RESIDENTIAL ARCHITECTURE
2.1 The Spatial Economics of Attainable Urban Living
Within the broader Tokyo real estate matrix, Sumida Ward presents an exceptional study in spatial-economic optimization. Traditional urban economic theory suggests that central proximity correlates linearly with exponential increases in real estate acquisition and lease valuations. However, Sumida disrupts this linear trajectory by presenting a compressed pricing model that retains high geographic and temporal proximity to prime central business districts.
Studio / One-Room Unit: Spatial Dimension (Average) 20 – 30 sqm | Average Monthly Lease Valuation 95,000 – 110,000 JPY | Relative Centrality Index: High-Proximity Peripheral.
1LDK (Single/Couple): Spatial Dimension (Average) 40 – 50 sqm | Average Monthly Lease Valuation 140,000 – 170,000 JPY | Relative Centrality Index: Mid-Core Accessible.
2LDK (Family/Executive): Spatial Dimension (Average) 55 – 75 sqm | Average Monthly Lease Valuation 180,000 – 240,000 JPY | Relative Centrality Index: Integrated Central.
This valuation matrix highlights a significant systemic advantage. When benchmarked against western administrative wards such as Minato, Shibuya, or Meguro, where equivalent fiscal outlays yield highly constrained spatial square-footage or severely depreciated building lifespans, Sumida offers a maximized utility-to-cost ratio. Families and corporate professionals are capable of executing asset-allocation strategies that optimize interior square footage without sacrificing systemic integration into Tokyo’s primary employment and financial cores.
2.2 Structural Typologies of the Built Environment
The architectural landscape of Sumida is defined by an intricate, symbiotic duality. On one hand, the ward features extensive clusters of low-rise, high-density timber-frame residential structures that reflect the historical design typologies of the Edo and Showa eras. These zones maintain an intimate human scale, fostering localized micro-climates of communal interaction, pedestrian-centric mobility, and decentralized commercial operations.
Concurrently, extensive transit-oriented redevelopment initiatives have introduced high-rise, reinforced-concrete condominium towers and multi-use architectural complexes into the ward’s skyline. These modern structural typologies feature state-of-the-art seismic isolation mechanisms, advanced energy-efficiency ratings, and automated building management systems. Rather than cannibalizing the historical built environment, these vertical interventions operate in a state of structural complementarity. The vertical density offsets the horizontal footprint of traditional zones, allowing the municipal framework to absorb expanding demographic inflows while preserving the territorial integrity of the district’s historical core.
3. MULTI-MODAL LOGISTICAL NETWORKS AND TRANSIT INFRASTRUCTURE
3.1 Rail and Subway Network Topology
The operational efficiency of Sumida Ward is fundamentally anchored by its hyper-integrated, multi-modal transportation infrastructure. The district’s transit matrix is designed around redundancy, high throughput capacity, and multi-directional geographic coverage, effectively neutralizing the friction of distance across the Tokyo megalopolis.
The foundational rail architecture incorporates five primary transit arteries:
The JR Sobu Line & Sobu Rapid Line: Serving as the high-capacity East-West arterial link, connecting the ward directly to Tokyo Station, Akihabara, and Shinjuku.
The Tokyo Metro Hanzomon Line: Providing deep subterranean access to the southwestern economic hubs of Otemachi, Shibuya, and Omotesando.
The Toei Asakusa Line: A critical cross-city transit vector offering seamless inter-operability with major international logistical gateways.
The Tobu Skytree Line: Facilitating northern regional connectivity and peripheral demographic integration.
The Keisei Oshiage Line: Functioning as an express transit corridor linking the ward to outer prefectural nodes.
Through this comprehensive network topology, commuter flows are managed with high algorithmic precision. For instance, a transit vector initiated from the Kinshicho hub reaches Tokyo Station in approximately eight minutes, Otemachi in fifteen minutes, and Shinjuku in twenty minutes. This exceptional connectivity profile ensures that the workforce residing within Sumida remains frictionlessly integrated into the primary corporate engines of the metropolis.
3.2 Global Logistical Gateways and Airport Interoperability
A defining attribute of Sumida’s transport architecture is its direct, high-efficiency connection to Tokyo’s dual international airport gateways. The Toei Asakusa Line and the Keisei Oshiage Line operate direct through-service operations that eliminate the necessity of intermediate station transfers for international travelers.
For corporate executives, global consultants, and expatriate families, this specific infrastructural configuration yields substantial time-utility advantages. Direct airport rapid-express services link Oshiage and adjacent hubs to Haneda International Airport and Narita International Airport with high predictability. By positioning itself as a direct terminal relay for both international gateways, Sumida optimizes the logistical workflows of its globally active residents, elevating its status from a localized residential zone to an internationally integrated logistical hub.
3.3 Micro-Mobility and Flat-Terrain Cyclo-Infrastructure
Beyond heavy rail infrastructure, the internal mobility dynamics of Sumida Ward are highly optimized by its structural topography. The entire geographic expanse of the ward is characterized by an exceptionally flat alluvial profile, entirely devoid of the steep topographical variances that complicate micro-mobility in western Tokyo.
This topographical flatness has catalyzed the widespread adoption of cycling as a primary mode of intra-ward transit. The municipal government has reinforced this trend through systematic investments in dedicated cycling infrastructure, wide pedestrian-cyclist shared thoroughfares, and integrated riverfront paths along the Sumida River. Residents routinely utilize micro-mobility mechanisms to navigate between the cultural zones of Ryogoku, the commercial sectors of Kinshicho, and the high-density hubs of Oshiage. This decentralized, low-emission transport layer reduces the operational load on heavy rail systems during off-peak hours and fosters an agile, hyper-local mobility ecosystem.
4. MACRO-URBAN DISTRICTS AND INTERNAL ECOSYSTEMS
4.1 Kinshicho: The High-Throughput Commercial Engine
Kinshicho stands as the undisputed commercial and economic powerhouse of Sumida Ward. As a primary multi-line transit node, the district experiences immense daily foot-traffic volumes, driving a highly dynamic retail and corporate ecosystem. The northern sector of the station area is defined by large-scale, modern commercial developments, public plazas, and corporate office parks that project an aura of polished, institutional modernity.
Conversely, the southern sector of Kinshicho reveals a highly complex, multi-layered socio-economic landscape. Here, modern shopping centers stand adjacent to dense networks of traditional izakayas, local entertainment operations, and legacy retail avenues. This dichotomy creates a highly resilient consumer environment that caters to a broad spectrum of demographic archetypes. While the area exhibits a more kinetic energy during nocturnal cycles than the rest of the ward, it serves as the vital financial and retail anchor that funds and sustains the broader municipal infrastructure.
4.2 Oshiage and Tokyo Skytree Town: The Vertical Integration Anchor
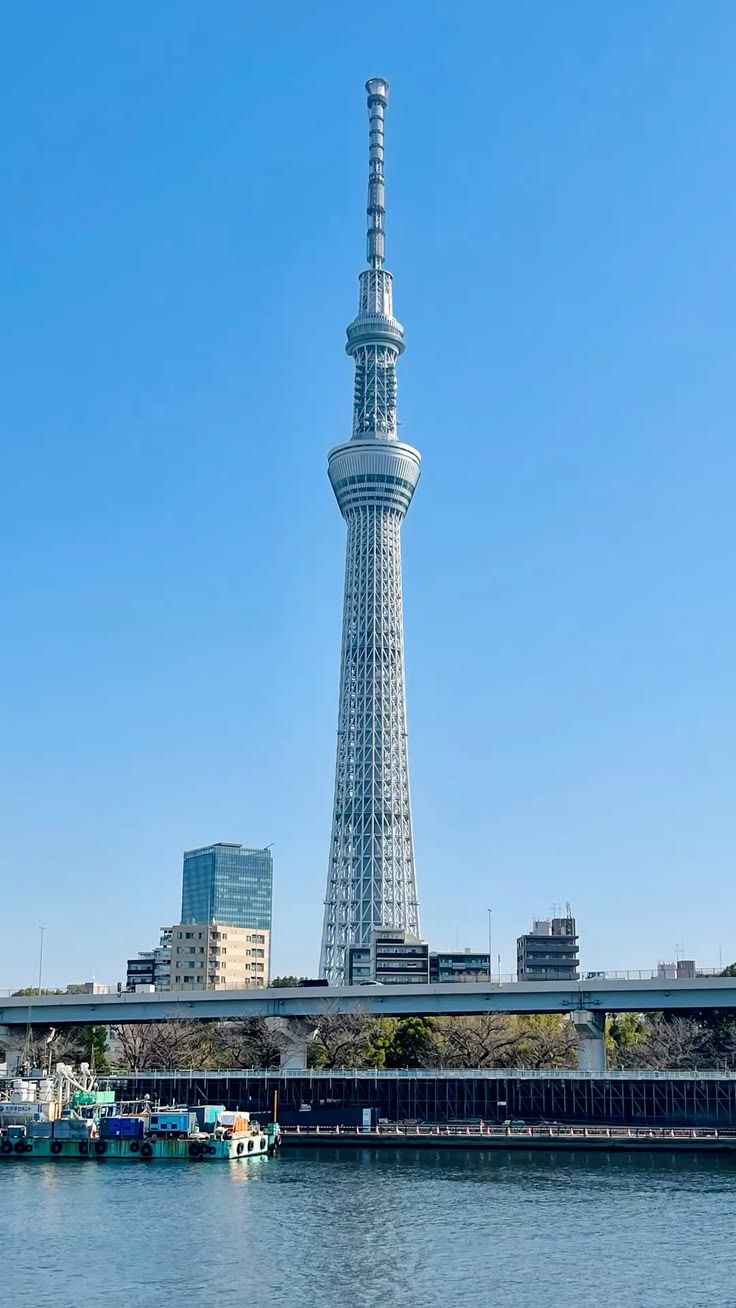
Oshiage represents the pinnacle of modern architectural intervention within Sumida Ward. Anchor-designed around the Tokyo Skytree—the world’s tallest free-standing broadcasting tower at 634 meters—this district serves as a global tourist destination and a model for vertical transit-oriented development.
The Tokyo Skytree Town complex seamlessly integrates commercial retail, corporate workspaces, educational attractions, and high-capacity transit terminals into a single unified architectural envelope. This massive structural footprint has fundamentally altered the socio-economic velocity of the surrounding neighborhoods. Legacy manufacturing facilities and low-density residential blocks have organically transitioned into specialty artisan workshops, boutique hospitality venues, and contemporary culinary establishments. The Oshiage ecosystem serves as a critical bridge, demonstrating how hyper-modern architectural icons can be anchored within a historical urban fabric without causing systemic dislocation.
4.3 Ryogoku: Cultural Heritage Preservation and Institutional Anchors
Ryogoku operates as the primary historical and cultural preservation matrix of Sumida Ward. Globally recognized as the institutional home of professional Sumo wrestling, the district is anchored by the landmark Ryogoku Kokugikan Arena, numerous historic sumo stables, and prominent municipal museums.
The spatial layout of Ryogoku is intentionally designed to project a contemplative, culturally resonant environment. Building heights are strictly managed to maintain visual harmony with the historical architecture, and streetscapes are curated with traditional aesthetic motifs. The daily operational rhythm of Ryogoku is noticeably deliberate and measured, characterized by a slow-paced pedestrian economy and localized, high-value cultural tourism. This district provides Sumida with invaluable historical equity, ensuring that the ward’s rapidly modernizing identity remains anchored to its foundational cultural narrative.
4.4 The Northern Periphery: Industrial Heritage and Residential Evolution
The northern tier of Sumida Ward, encompassing districts such as Hikifune, Yahiro, and Kanegafuchi, presents a fascinating study in post-industrial urban evolution. Historically dominated by light manufacturing, textile processing, and artisan workshops, this sector is currently undergoing a systemic shift toward contemporary residential zoning.
The urban fabric here is a labyrinth of narrow streets, localized shopping alleys (shotengai), and integrated live-work structures. Modern architectural interventions in this zone take the form of pocket-sized residential complexes and adaptive reuse projects that convert former factory buildings into creative studios and community hubs. The northern periphery offers a quieter, highly insulated residential environment that appeals strongly to young families and creative professionals seeking an authentic, distraction-free domestic base within the capital.
5. RECONCILING THE DUALITY OF TRADITION AND INNOVATION
5.1 The Preservation of Shitamachi Identity
A critical factor in Sumida Ward’s sustained socio-ecological stability is its preservation of the shitamachi (traditional downtown) ethos. This identity is not merely an aesthetic facade curated for external consumption; it is an active socioeconomic framework based on mutual support systems, localized economic networks, and localized civic participation.
In an era where hyper-urbanization frequently leads to alienation and the dissolution of local communities, Sumida’s traditional neighborhoods maintain an active network of neighborhood associations (chonaikai). These institutions manage localized security, organize cultural festivals, and maintain communal infrastructure. This high level of social capital creates a deep sense of psychological security and place-attachment among residents. By preserving these human-scale interactions within a hyper-dense metropolitan environment, Sumida offers a sustainable alternative to the disconnected, hyper-commodified lifestyles characteristic of many modern urban developments.
5.2 Creative Destruction and Adaptive Urban Upgrades
While preserving its historical identity, Sumida avoids the traps of static municipal conservation through a calculated process of adaptive urban upgrades. The municipal government and private stakeholders utilize a philosophy of incremental development, wherein outdated infrastructural components are systemically modernized without disrupting the surrounding socio-cultural matrix.
This adaptive strategy is highly visible in the evolution of the ward’s historic artisan industries. Traditional glass-making (Edo Kiriko), textile dyeing, and leather craftsmanship have been structurally revitalized through integration with modern design frameworks, e-commerce distribution networks, and international marketing initiatives. By providing modern incubation spaces alongside historic workshops, the ward ensures that its economic heritage remains a productive, wealth-generating component of the contemporary economy, rather than a subsidized historical artifact.
6. SYSTEMIC RISK ANALYSIS AND HYDROLOGICAL MITIGATION
6.1 Hydrological Vulnerability Dynamics
An honest and comprehensive institutional assessment of Sumida Ward must address its profound geographical vulnerabilities. Due to its positioning within the low-lying alluvial plain of the Tokyo delta, large portions of the ward sit at or below sea level, rendering the territory highly sensitive to hydrological events and long-term climate-induced sea-level variations.
The primary systemic risks derive from two distinct vectors:
The Sumida River Matrix: Susceptible to urban storm-water runoff and tidal surges.
The Arakawa River Matrix: Presenting a catastrophic flood-risk profile in the event of extreme, multi-day precipitation anomalies across the Kanto water catchment basins.
6.2 Structural Defense Mechanisms and Civil Engineering Interventions
To mitigate these critical hydrological vulnerabilities, Sumida Ward is protected by some of the world’s most advanced civil engineering defense networks. The cornerstone of this defense infrastructure is the ongoing implementation of the Arakawa Super Levee Project. These ultra-wide, engineered earthen embankments are designed not only to resist structural failure during catastrophic flooding events but also to serve as elevated urban foundations for high-density, flood-resilient residential developments.
Complementing these macro-embankments are sophisticated networks of internal floodgates, pumping stations, and massive subterranean stormwater retention reservoirs. These systems utilize automated telemetry and real-time algorithmic monitoring to manage internal urban runoff during high-intensity cloudbursts. The municipal infrastructure is engineered to isolate, redirect, and neutralize significant water volumes before they penetrate the primary residential or transport zones, establishing a highly robust baseline of environmental safety.
6.3 Civic Preparedness and Vertical Evacuation Paradigms
Physical infrastructure is augmented by a highly formalized civic preparedness framework. Sumida Ward maintains highly detailed, multi-lingual hazard mapping systems that are distributed comprehensively to all residents upon registration. These hazard maps delineate precise evacuation routes, safe-elevation destinations, and real-time communication protocols.
Given the dense structural nature of the ward, the civil defense strategy heavily emphasizes the paradigm of vertical evacuation. Rather than executing mass horizontal displacement across congested transit corridors during an environmental crisis, residents are instructed to retreat to designated high-elevation structural zones within modern, reinforced-concrete towers and public facilities. This vertical fallback strategy minimizes panic, maximizes the efficiency of emergency services, and leverages the structural strength of modern high-rise architecture to preserve human life under extreme environmental scenarios.
7. INSTITUTIONAL CONCLUSION: THE SUSTAINABILITY MATRIX OF SUMIDA
In final analysis, Sumida Ward exemplifies a highly advanced, systemically resilient model of contemporary urban integration. By successfully executing a complex balancing act between seemingly contradictory paradigms—affordability and central proximity, historic preservation and high-density vertical development, cultural isolation and global connectivity—the district has established a unique sustainability matrix within the competitive landscape of the Tokyo Metropolitan Area.
For the analytical observer, the true value of Sumida does not reside in flashy commercial trends or hyper-inflated prestige metrics. Instead, its significance lies in its exceptional operational predictability, its robust multi-modal logistical infrastructure, and its profound human-scale liveability. As global cities continue to grapple with the structural challenges of density, affordability, and climate risk, Sumida Ward provides a highly instructional blueprint for how a mature metropolitan sector can evolve intelligently, sustainably, and gracefully into the future.