
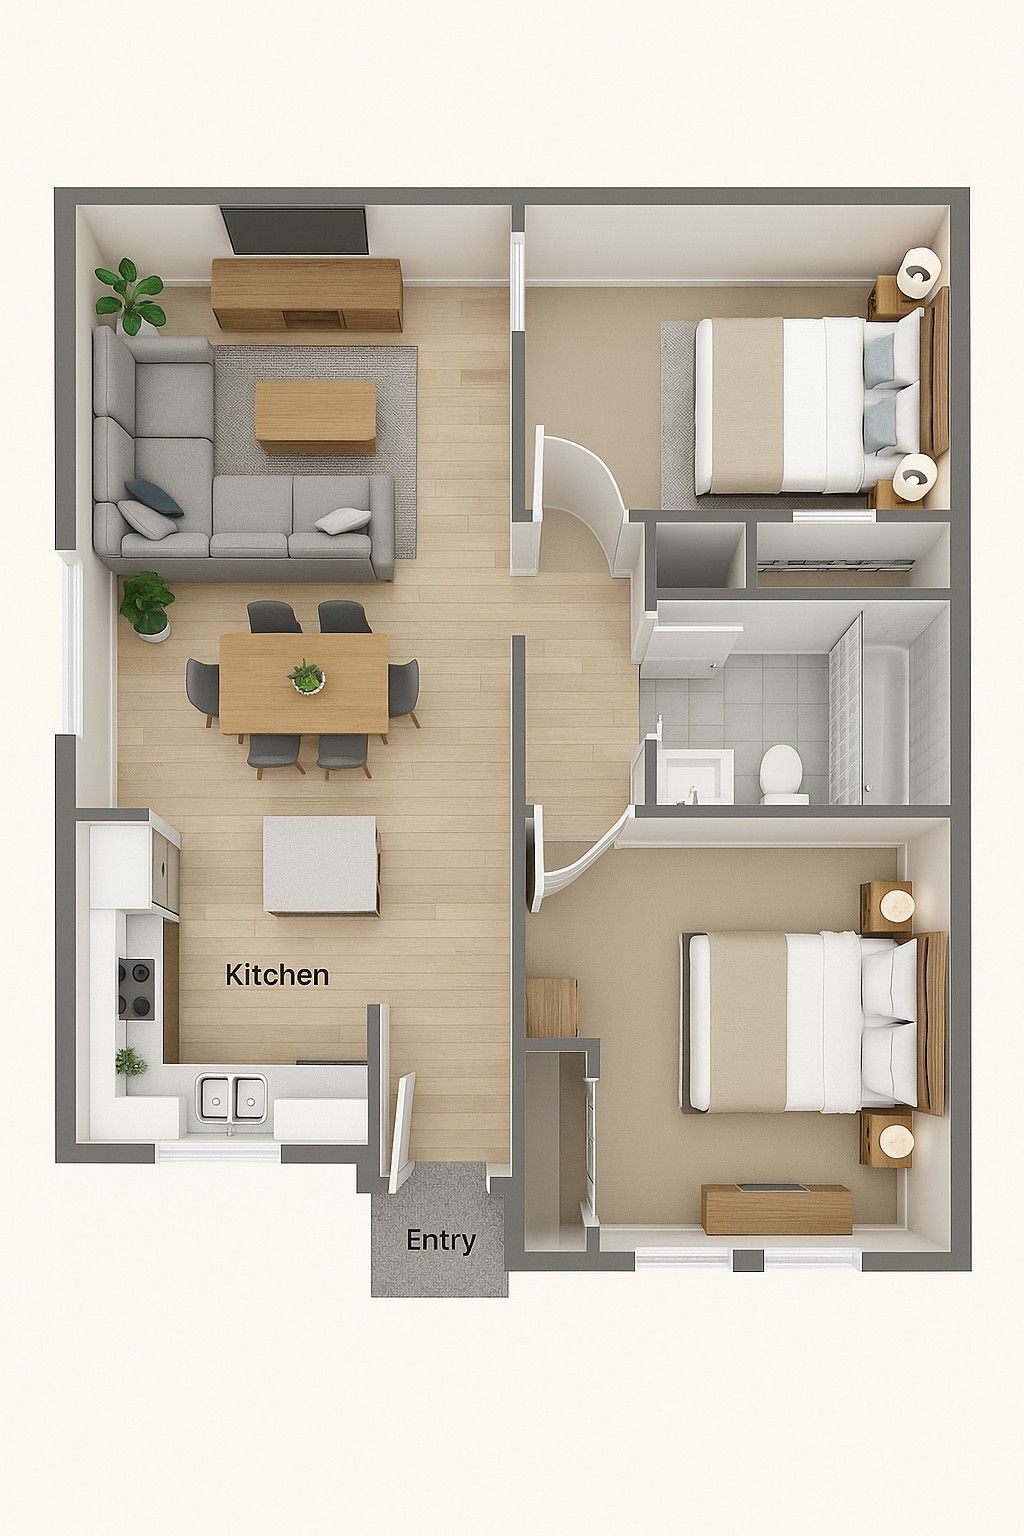
Tokyo apartment layouts: Size, price, choosing between 2K, 2DK, and 2LDK
Following up on our breakdown of single-occupancy layouts, Momo Estate is diving into the next tier of the Tokyo rental market. When your lifestyle demands more space—whether you are moving in with a partner, starting a family, or expanding your remote work setup—you will transition into the world of Japanese two-bedroom apartments.
In Japan, multi-room spaces are classified using distinct acronyms: 2K, 2DK, and 2LDK. While the prefix “2” simply denotes two private bedrooms, the accompanying letters drastically change the property’s layout, architectural age, functionality, and overall cost.
In a city where space comes at a premium, making an informed decision requires understanding how these codes dictate your daily life. Here is the comprehensive 2026 Tokyo real estate guide to navigating 2K, 2DK, and 2LDK apartments.
The anatomy of Tokyo Two-bedroom layouts
The Japanese real estate market uses strict legal definitions set by the Real Estate Fair Trade Council to categorize layouts based on the size of the communal kitchen area. The private bedrooms themselves are measured in jo (tatami mats), with one jo averaging roughly 1.62 square meters.
Here is how the three primary two-bedroom configurations compare under the microscope.
1. The 2K layout: The traditional, cost-effective partition
The 2K layout stands for “Two Rooms + Kitchen.” In this setup, the kitchen area is strictly a functional hallway or a small, enclosed utility space. There is no structural room for a dining table or a sofa within the kitchen zone itself.
Average total size: Typically spans between 28m² and 38m².
The kitchen area: Legally restricted to less than 6 jo (usually around 2 to 4 jo).
The blueprint: Most 2K units feature an older architectural style where the kitchen acts as a central corridor separating two private rooms, or the rooms are connected in a linear, train-car style (furogokei).
Best for: Budget-conscious roommates, couples who prioritize separate private spaces over shared living areas, or individuals seeking a dedicated, completely isolated home office.
2. The 2DK layout: The classic mid-sized hybrid
The 2DK layout (Two Rooms + Dining Kitchen) represents a significant evolutionary step up in Japanese residential architecture. Popularized during Tokyo’s mid-to-late 20th-century construction boom, the “Dining” designation means the kitchen space is large enough to accommodate a modest dining table and chairs.
Average total size: Typically ranges from 40m² and 52m².
The Dining/Kitchen area: Legally defined as being between 6 and 10 jo.
The blueprint: 2DK apartments excel at structural separation. They often feature a layout where both bedrooms open independently into the shared dining-kitchen space, providing excellent privacy for occupants.
Best for: Young families with a small child, or expats looking for a balanced layout that separates the eating environment from the sleeping quarters without paying a premium.
3. The 2LDK layout: The modern urban luxury sanctuary
The 2LDK layout (Two Rooms + Living Dining Kitchen) is the gold standard for modern urban living in Tokyo. To earn the “LDK” title when two bedrooms are present, the main communal zone must meet a strict legal threshold of 10 jo or larger. This creates a true, open-concept great room that seamlessly fits a full entertainment center, a sofa, and a family dining table.
Average total size: Spanning anywhere from 50m² to over 75m² in premium developments.
The Living/Dining/Kitchen area: Minimally 10 jo, but frequently stretching to 14 or 18 jo.
The blueprint: Built primarily in the 2000s or later, 2LDKs are featured in high-rise tower mansions and upscale residential complexes. They boast modern open counter kitchens (taimen kitchen), walk-in closets, and highly sophisticated bathroom designs.
Best for: High-earning professional couples, expats accustomed to Western spatial standards, and remote workers who require separate designated zones for professional productivity and leisure.
2026 Tokyo rental market analysis: Price and location
When upgrading to a two-bedroom apartment, market pricing is driven intensely by three primary variables: proximity to central commercial hubs (such as Minato or Shibuya), station distance, and the structural age of the building.
Below is the realistic breakdown of expected monthly rents across Tokyo’s distinct geographical zones in 2026:
| Layout | Avg. total floor area | Central Wards(Minato / Shibuya / Shinjuku) | Residential Wards(Setagaya / Suginami / Nakano) | Peripheral Wards(Adachi / Edogawa / Katsushika) |
| 2K | 30 – 38m² | ¥160,000 – ¥200,000 | ¥110,000 – ¥140,000 | ¥80,000 – ¥100,000 |
| 2DK | 40 – 52m² | ¥220,000 – ¥280,000 | ¥150,000 – ¥190,000 | ¥105,000 – ¥135,000 |
| 2LDK | 55 – 75m²² | ¥380,000 – ¥600,000+ | ¥240,000 – ¥320,000 | ¥160,000 – ¥210,000 |
Critical factors beyond square footage
When analyzing apartments for rent in Tokyo, looking at raw floor plans can be deceptive. Two-bedroom units require deeper scrutiny regarding infrastructure and lifestyle elements:
The bath and toilet disconnect
In older 2K and 2DK apartments, it is common to find a “unit bath” or a configuration where the washing basin is cramped within the restroom footprint. Conversely, modern 2LDK layouts feature a strictly separated toilet room (o-tearai) and an independent powder room with a standalone vanity (dokuritsu senmendai). They also include automated bath reheating systems (oifuro), which are highly prized in Japanese domestic culture.
Flooring styles: Tatami vs. flooring
Many classic 2DK layouts incorporate at least one traditional Japanese room (washitsu) paved with tatami mats. While tatami offers a beautiful aesthetic and a comfortable surface for futons, it requires specific maintenance and care to prevent damage. Modern 2LDK apartments almost universally opt for Western-style wood laminate flooring throughout the entire unit.
Architectural age and earthquake resistance
Because 2K and 2DK configurations are older architectural concepts, it is vital to verify the building’s construction date. Properties built after 1981 conform to Shin-Taishin (the modern earthquake resistance standards), ensuring higher structural safety. Most 2LDK buildings are built well past this threshold, featuring reinforced concrete (RC) or steel-framed reinforced concrete (SRC) structures.
Strategic renting advice: How to maximize your budget
If you are trying to optimize your housing budget in the competitive Japan housing market, understanding layout tradeoffs allows you to stretch your yen further.
The stealth LDK hack: If your budget cannot stretch to a 2LDK, look for a large, renovated 2DK apartment where one of the bedrooms is separated from the kitchen area by sliding doors (fusuma or hiki-do). By leaving those doors permanently open, you can instantly transform a 2DK into a spacious 1LDK with an expansive communal zone.
The location vs. space trade-off: In 2026, a budget of ¥180,000 presents a clear lifestyle crossroads: you can secure a compact, functional 2K apartment in a trendy central neighborhood like Ebisu, a sprawling, comfortable 2DK in a green residential area like Setagaya, or a brand-new, modern 2LDK further out along the Chiba or Saitama border lines.
Check the management and renewal fees: Multi-room apartments often feature higher maintenance fees (kyoritsubi) and institutional guarantor fees. Always verify the total initial cost estimate (gokei shoki hiyou) with your agent before applying, keeping in mind that the biennial contract renewal fee (koshinryo) will be a reflection of your higher base rent.
Find your next home with Momo Estate
Selecting the right layout is all about finding harmony between your spatial needs and your financial boundaries. The traditional 2K maximizes cost efficiency, the classic 2DK offers incredible functional utility, and the modern 2LDK provides the ultimate lifestyle sanctuary for urban professionals.
At Momo Estate, we specialize in helping the international community navigate the nuances of the Tokyo rental market. We pull back the curtain on hidden contract clauses, help you compare floor plans across various train lines, and ensure a smooth screening process from start to finish. Contact our bilingual team today to find your ideal Tokyo apartment layout.